Proudly serving Huntsville
Home Additions Huntsville
- Serving the Hampton Cove–Madison corridor
- Itemized, upfront pricing
- No pressure to sign today
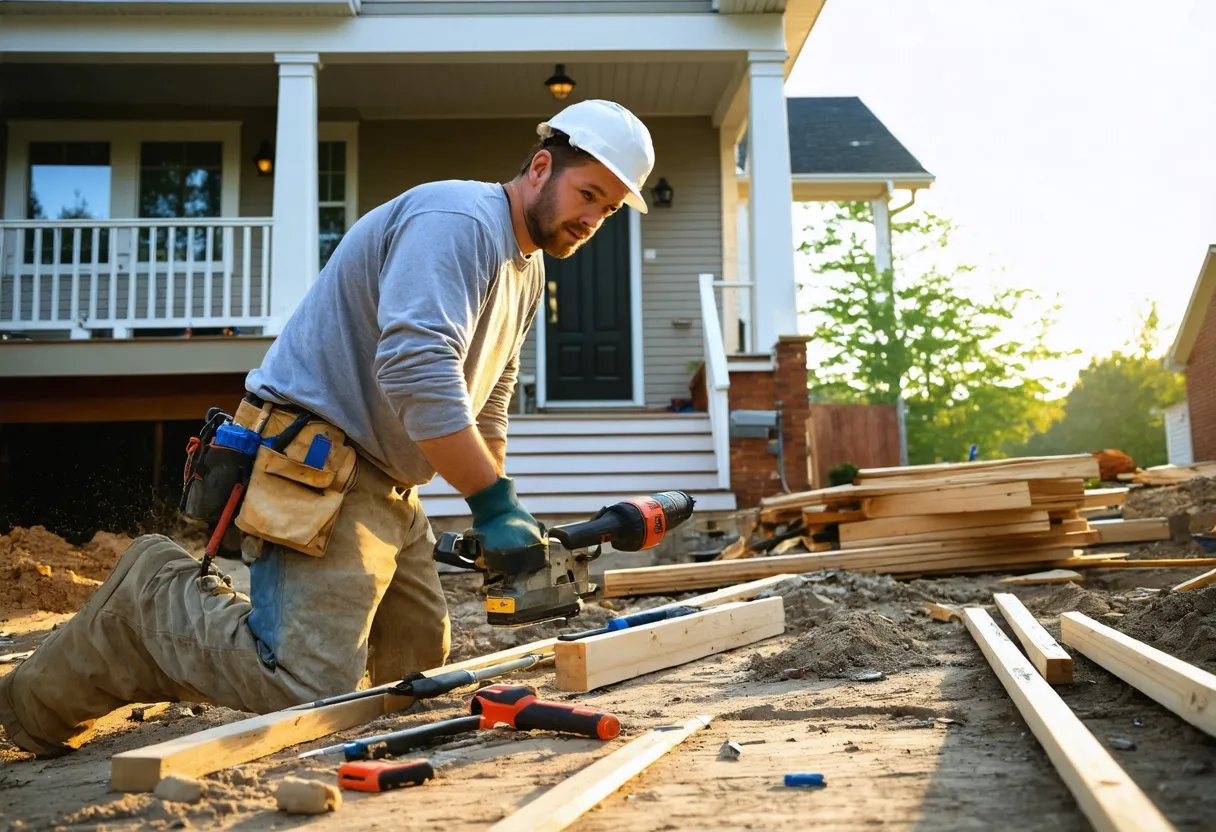
If you've outgrown your house but love your neighborhood, a well-planned addition almost always beats the cost and disruption of moving. Huntsville's growth corridor — Hampton Cove, Harvest, Owens Cross Roads, and Madison — is full of homeowners doing exactly that: adding a primary suite, bumping out a kitchen, converting a garage into livable square footage, or building a second story instead of relocating farther from schools, work, and the families they've built their lives around. As a Huntsville general contractor with documented licensing, insurance, and a written workmanship warranty, we build additions that pass inspection the first time, match your home's existing structure and finishes, and hold up under Alabama's heat, humidity, and storm swings.
This page walks through what a home addition actually involves in this market — what it covers, how much it costs, how the permitting process works in Huntsville and Madison County, and what separates a contractor worth hiring from one that will leave you managing your own project. It also covers the full range of general contracting services we provide, because most addition projects touch more than framing and drywall — they touch kitchens, bathrooms, sometimes storm or water repair before the new construction can even start.
What "Home Additions" Actually Covers in Huntsville
An addition is any project that increases your home's conditioned square footage or reconfigures its footprint. In this market, the most common requests we get fall into a handful of categories:
- Primary suite additions — a new bedroom, walk-in closet, and full bathroom, often on the main level for aging-in-place or single-story living.
- Bump-out kitchen additions — extending the kitchen footprint a few feet to add an island, breakfast nook, or pantry, common in Hampton Cove and Harvest homes built with smaller original kitchens.
- Second-story additions — building up rather than out when the lot is tight or you want to preserve yard space, more common on smaller in-town lots than on the larger acreage parcels around Owens Cross Roads.
- In-law suites / accessory living space — a self-contained bedroom, bath, and kitchenette for multigenerational households, a growing request as families in the Madison and Harvest corridor consolidate.
- Garage conversions and bonus room build-outs — converting existing enclosed space into finished living area, generally the least expensive way to add square footage since the roof and slab already exist.
- Sunrooms and screened-porch-to-conditioned-space conversions — turning three-season space into year-round usable rooms with proper insulation and HVAC extension.
Each of these is structurally, mechanically, and permit-wise different, which is why the first real step in any addition isn't picking finishes — it's figuring out which category your project actually falls into and what your existing foundation, roofline, and mechanical systems can support.
New Construction and Home Additions: Where They Overlap
A home addition is, in almost every technical sense, a small new-construction project attached to an existing structure. It requires its own foundation or footer, its own framing, its own roof tie-in, and its own electrical, plumbing, and HVAC extensions — all of which have to be engineered to match and integrate with a house that was likely built years or decades earlier under a different code cycle. That's the core challenge: new home construction in Huntsville follows a clean, unconstrained process, while an addition has to negotiate with everything already standing.
We approach additions with the same rigor as ground-up new construction — structural calculations, proper footing depth for our clay-heavy soils, correctly sized HVAC load calculations rather than just extending existing ductwork and hoping it keeps up, and roof framing that ties into the existing structure without creating a valley that will leak in five years. If you're also considering a ground-up build on a lot in Harvest or Owens Cross Roads instead of an addition, the same team and the same design-build process applies — the difference is scope, not approach.
Design-Build Services: One Team From Concept to Final Walkthrough
Most addition projects that go over budget or drag on for months do so because design and construction were handled by separate parties who weren't talking to each other — an architect draws something a contractor then discovers can't be built for the budget, or a contractor starts framing before the design has actually been resolved. Our design-build process puts design and construction under one contract and one team, so the person drawing your addition and the person building it are the same team from day one.
That matters most in the early decisions: where the new foundation ties into the old one, how the roofline will read from the street, whether your existing electrical panel has capacity for the new space or needs an upgrade, and how the addition's finishes will match — not clash with — your home's existing trim, flooring, and cabinetry. Design-build also means pricing gets locked in earlier and with more confidence, because the people pricing the job are the ones who will build it.
Pre-Construction, Budgeting, and Value Engineering
Before a shovel goes in the ground, every addition goes through a pre-construction phase where we turn a wish list into a buildable, budgeted plan. This is where value engineering happens — not "cutting corners," but identifying where money spent actually improves the finished space and where it doesn't. A few examples of how this plays out on real Huntsville additions:
- Choosing a slab-on-grade foundation instead of a full crawlspace tie-in when soil and grading allow it, which can meaningfully reduce foundation cost without affecting the finished room.
- Sequencing a primary suite addition so the new bathroom shares a plumbing wall with an existing bathroom or kitchen, cutting the length of new supply and drain runs.
- Specifying engineered roof trusses instead of stick-framing the addition's roof on site, which often reduces both labor time and structural risk on a tie-in roof.
- Right-sizing the new HVAC zone instead of oversizing "to be safe," which affects both upfront equipment cost and your long-term utility bills.
Pre-construction also produces the number that actually matters to you: a real, itemized budget you can make decisions against, before you're emotionally and financially committed to a design you can't afford. We'd rather have that conversation in week two than in month four.
The 5-Step Project Process
Every addition, kitchen remodel, or new-construction project we take on in Huntsville, Madison, Hampton Cove, or Owens Cross Roads follows the same five-step process. It's the same structure whether the job is a $40,000 bump-out or a full second-story addition, because the sequence is what prevents the surprises that turn a good project into a bad one.
Step 1: Discovery and Site Assessment
We walk the property, evaluate your existing foundation, framing, roof structure, and mechanical systems, and talk through what you actually need the space to do — not just what it should look like. This is also when we flag anything that could affect scope, like an undersized electrical panel, drainage issues around the proposed footprint, or a roofline that will require more complex tie-in framing than a straightforward addition.
Step 2: Design and Engineering
We develop the addition's layout, elevations, and structural plans, including any engineering required for foundation, framing, or roof tie-in. You see real drawings and a real budget range before anything is finalized — not a rendering with a "starting at" price that has nothing to do with what your specific project will cost.
Step 3: Permitting and Approvals
We prepare and submit the permit package to the appropriate jurisdiction — City of Huntsville, City of Madison, or Madison County, depending on where your property sits — and manage the review and inspection scheduling from there. More detail on this below and on our project process and permitting page.
Step 4: Construction
Foundation, framing, roof tie-in, rough mechanicals (electrical, plumbing, HVAC), inspections at each required stage, insulation, drywall, and finish work, in that order. You get a real schedule with real milestones, not a vague "8-12 weeks" that expands every time you ask for an update.
Step 5: Final Walkthrough and Warranty Activation
Before we consider the job done, we walk the finished addition with you, address any punch-list items, and activate your written workmanship warranty. You leave that walkthrough with documentation — not just a handshake.
Project Planning and Permitting in Huntsville and Madison County
Permitting is where a lot of addition projects stall, and it's usually because the contractor either didn't plan for it or doesn't actually manage it. In Huntsville and the surrounding growth corridor, an addition project typically requires:
- A building permit from the correct jurisdiction — City of Huntsville, City of Madison, or Madison County, depending on your property's exact location.
- A zoning or setback review to confirm the addition's footprint doesn't encroach on required setbacks or easements, which matters especially on the larger, less standardized lots around Owens Cross Roads and Hampton Cove.
- Separate trade permits and inspections for electrical, plumbing, and mechanical work tied to the addition.
- A final inspection and certificate of occupancy or completion before the space can legally be used and before it should be added to your homeowner's insurance as finished square footage.
We handle the permit submission, plan review coordination, and inspection scheduling as part of every project — it's not an add-on service. If you've ever heard a horror story about an addition that got red-tagged mid-build or a homeowner discovering their contractor never pulled a permit at all, that's the exact outcome this step is designed to prevent. Full detail on how we manage this process is on our permitting and project process page.
What Drives Home Addition Cost in Huntsville
"Home addition cost Huntsville" doesn't have one honest answer, because the price per square foot of an addition depends on more variables than almost any other home project. That said, here's what actually moves the number, in order of how much impact each one has:
Foundation type and site conditions
A slab addition on level ground with easy equipment access costs meaningfully less than one requiring a crawlspace foundation, retaining wall, or significant grading — and North Alabama's clay soil sometimes requires deeper or reinforced footings than you'd expect. Sloped lots, common in parts of Hampton Cove, can add site work cost before framing even starts.
What's underneath and behind the walls
Tying new electrical, plumbing, and HVAC into an existing home's systems is rarely a simple extension. If your electrical panel doesn't have capacity for a new bedroom, bathroom, and HVAC zone, a panel upgrade gets added to the project. If your existing HVAC system is already near capacity, the addition may need its own mini-split or dedicated zone rather than a shared extension.
Roofline complexity
An addition with a simple shed or gable roof that ties cleanly into the existing roofline is more straightforward than one requiring a valley, a dormer, or matching a complex existing roof pitch. Roof tie-ins are also the single most common source of future leaks when done poorly, which is why we treat this as a structural decision, not a cosmetic one.
Kitchen and bathroom content
An addition that includes a full bathroom or kitchen bump-out costs more per square foot than a bedroom or living space addition, because you're adding plumbing, ventilation, waterproofing, and higher-cost finishes. If your addition includes new or remodeled kitchen or bathroom space, see our dedicated kitchen remodeling and bathroom remodeling pages for what drives cost in those spaces specifically.
Finish level
Flooring, trim, cabinetry, countertops, and fixtures can vary by multiples within the same square footage. This is also the category where value engineering during pre-construction has the most room to work — matching your existing home's finish level without over- or under-building relative to the rest of the house.
Matching the existing structure
Additions that need to match existing brick, siding, roofing material, or trim profiles that are no longer manufactured or are hard to source cost more than additions where matching materials are readily available. We flag this during discovery, not after demolition has started.
Because of how many variables stack together, we don't quote home additions off a generic per-square-foot number pulled from a website. Every estimate follows a site visit and the discovery and design steps above, so the number you get reflects your actual foundation, your actual roofline, and your actual scope — not a average that may have nothing to do with your project.
Licensing, Insurance, and Warranty: What to Actually Verify
Alabama requires a state contractor's license for residential construction projects above a certain dollar threshold, which covers the large majority of home additions. Before you hire anyone to add square footage to your home, verify three things directly rather than taking a company's word for it:
- Active state licensing — confirm the license is current and covers residential building construction, not just a specialty trade.
- General liability and workers' compensation insurance — ask for a certificate of insurance directly from the carrier or agent, not a screenshot. This protects you if a worker is injured on your property or if damage occurs during construction.
- A written workmanship warranty — not a verbal promise, an actual document specifying what's covered, for how long, and how to make a claim.
We provide documentation on all three as a matter of course, and we've laid out exactly what our license, insurance, and warranty terms cover on our licensing, insurance, and warranty page. If a contractor bidding your addition hesitates to provide this documentation before you sign a contract, that hesitation is itself useful information.
A workmanship warranty is only as good as what's actually written down. Before you sign with any contractor, ask specifically what's covered, for how long, and what voids it — and get the answer in writing, not just a verbal assurance.
BBB Accreditation and Why It's Worth Checking
Better Business Bureau accreditation isn't a marketing badge — it means a business has agreed to BBB's standards for advertising honesty, complaint responsiveness, and transparency, and has a track record you can actually review, including any complaints filed and how they were resolved. We maintain BBB accreditation and encourage every prospective client to look up our profile directly rather than take our word for our own reputation. It's one more independent data point alongside license verification and insurance documentation — the goal is that you're never asked to just trust us on anything that can be checked.
Kitchen and Bathroom Remodeling as Part of an Addition
A significant share of addition projects in this market include a kitchen or bathroom component — a primary suite addition almost always includes a new full bathroom, and a rear bump-out often exists specifically to expand a cramped kitchen. Because these spaces involve plumbing, ventilation, waterproofing, and higher-value finishes, we treat them as their own scope within the larger addition project, with the same design-build coordination.
If your addition project centers on the kitchen — a bump-out for a larger island, better flow, or more storage — our kitchen remodeling page covers layout options, cabinetry and countertop considerations, and what drives cost specifically in kitchen work. If it centers on adding or expanding a bathroom, our bathroom remodeling page covers the same for bath-specific scope, including waterproofing and ventilation requirements that matter more in a new addition than in a like-for-like remodel of an existing bathroom.
Water, Fire, and Storm Damage Restoration
Not every project that starts with damage ends with a simple repair — and sometimes a restoration project turns into an opportunity to add square footage or reconfigure a space while it's already open. We handle water damage restoration (from plumbing failures, roof leaks, or appliance failures), fire damage restoration (structural repair, smoke remediation, and rebuild), and storm damage restoration (wind, hail, and fallen-tree damage) as part of our general contracting scope — not as a separate specialty company we subcontract out to.
North Alabama sees real seasonal storm risk, and homeowners throughout the Huntsville area, including the Guntersville area to the east, deal with wind and hail damage that requires both structural repair and, often, insurance coordination. If a storm-damaged or water-damaged area of your home needs to be rebuilt anyway, that's frequently the right moment to evaluate whether an addition or reconfiguration makes more sense than a strict like-for-like repair — we'll tell you honestly which situation you're in rather than upselling scope you don't need.
Get your free quote
Tell us about the project — pricing comes back in writing, with no pressure attached.
Ready to talk about your project?
Reach out and get a clear, no-obligation quote.